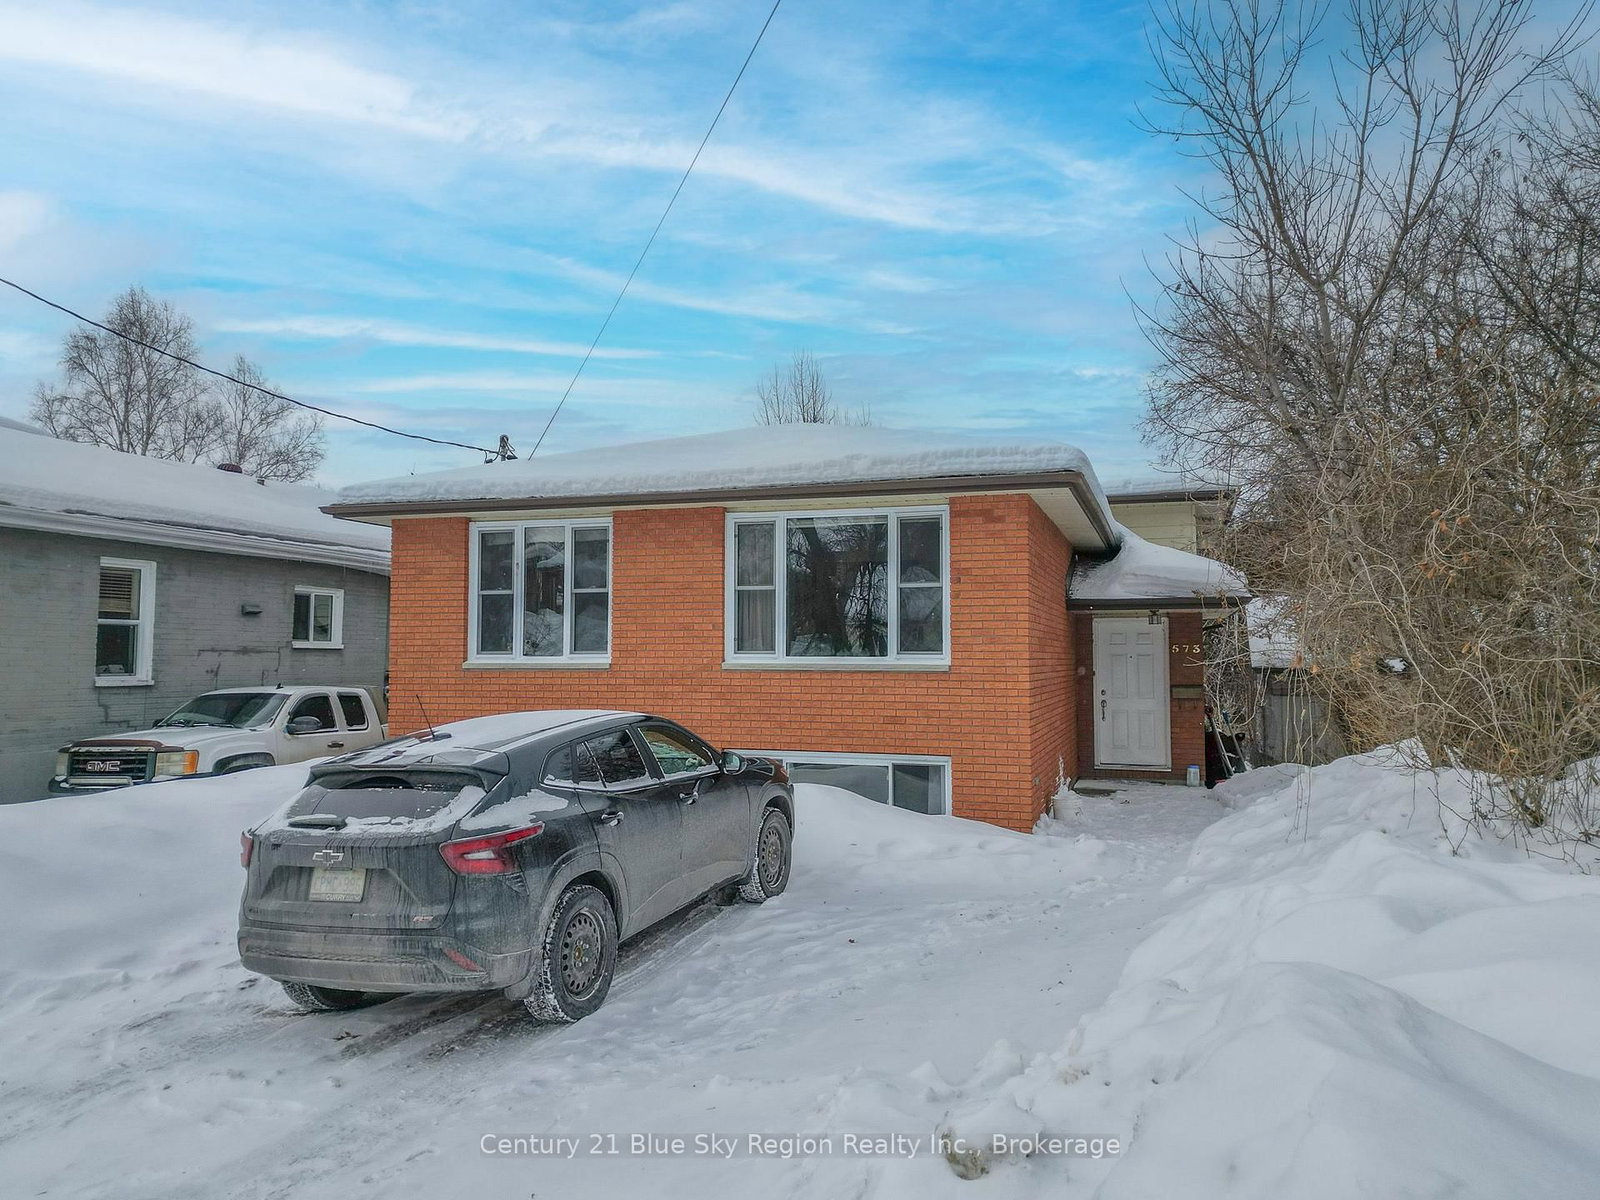
<-- style PDP --> 57 Nancy Drive, North Bay - Detached for sale for $489,000
  • for sale

57 Nancy Drive

North Bay, Ontario, P1B 9M1 - College Heights

$489,000

  • Neighbourhood

    College Heights

  • Major Intersection

    OAKDALE RD & NANCY DR

  • Listed Since: 10 day(s)

  • Last update: 10 day(s) ago

Overview

  • Property Type

    Detached, Bungalow

  • Bedrooms

    4 + 1

  • Bathrooms

    2

  • Basement

    Full + Finished

  • Kitchen

    1

  • Total Parking

    3 (1 Attached Garage)

  • Lot Size

    41.85x107.25 (Feet)

  • Taxes

    $3,889.00 (2026)

  • Type

    Freehold

Property Description

Property description for 57 Nancy Drive, North Bay

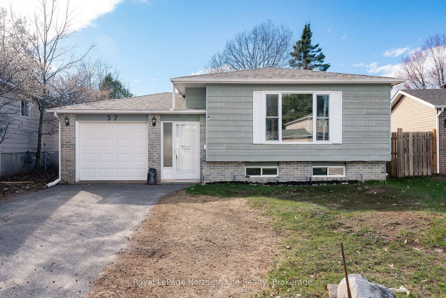
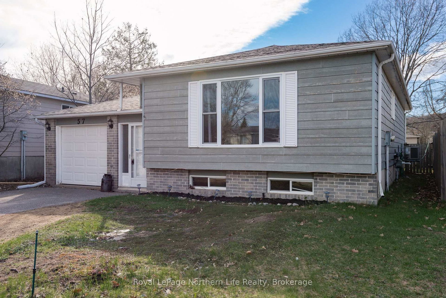
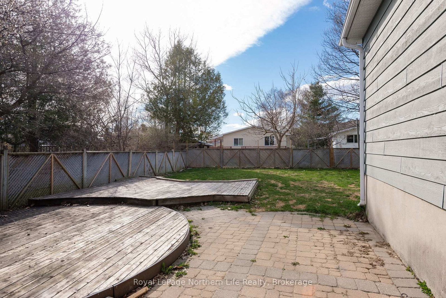
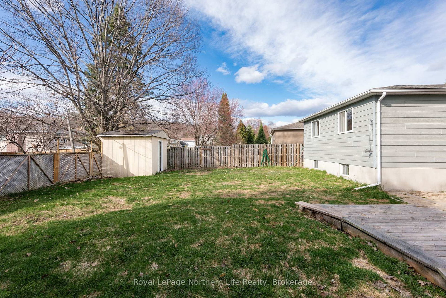
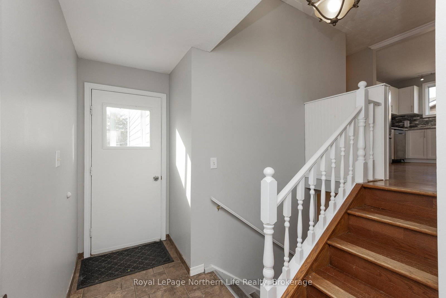
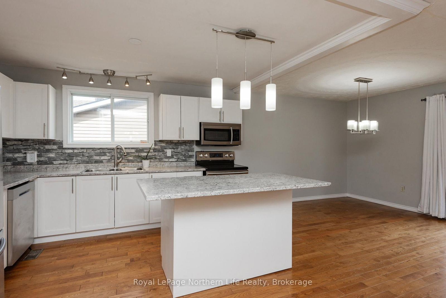
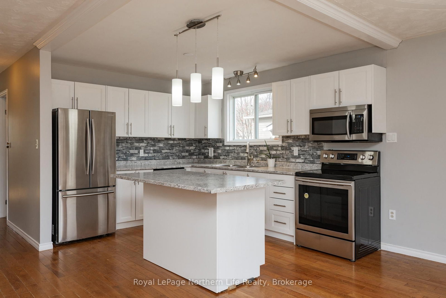
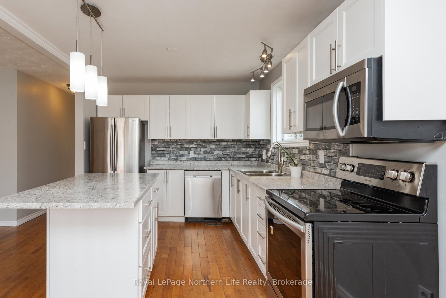
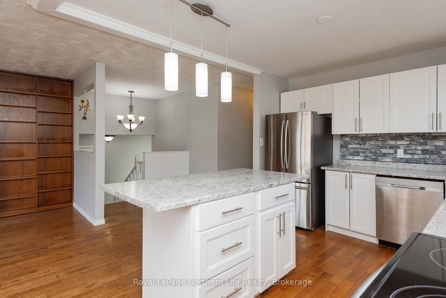
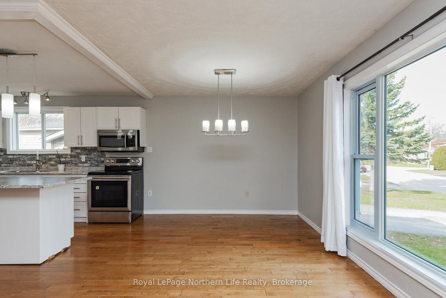
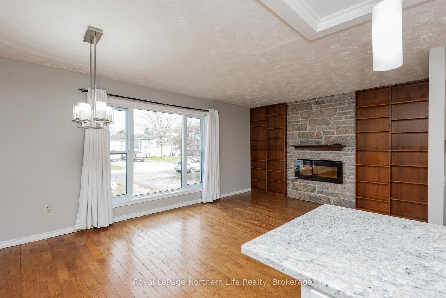
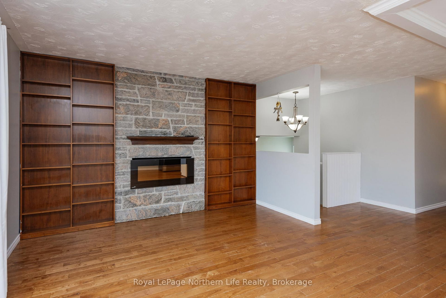
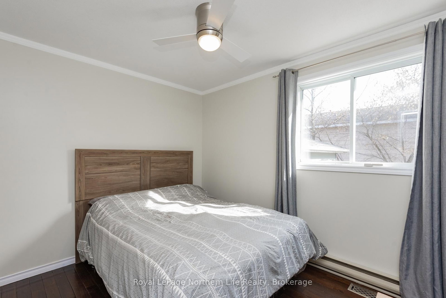
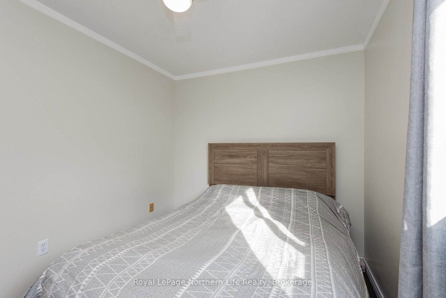
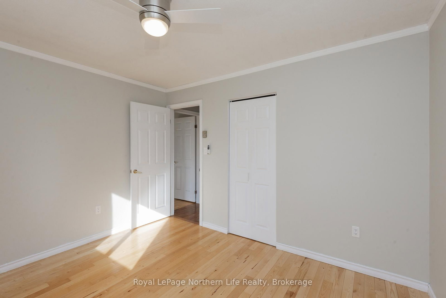
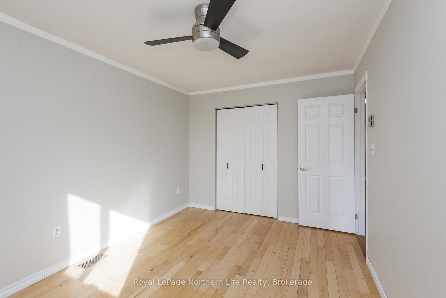
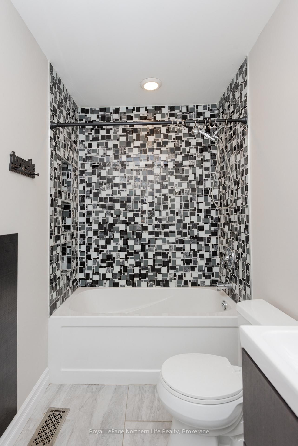
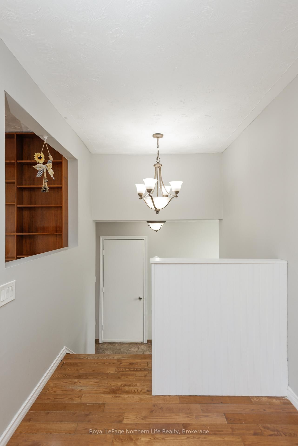
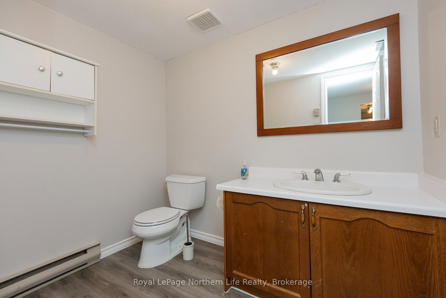
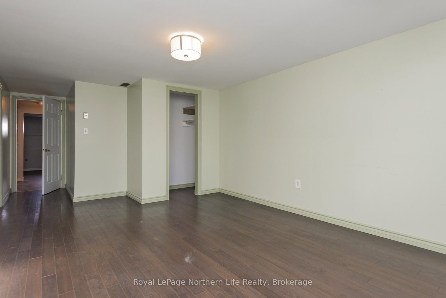
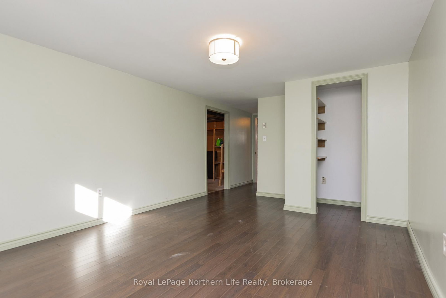
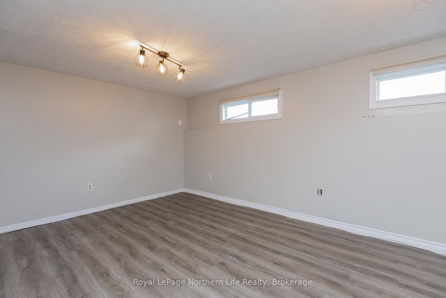
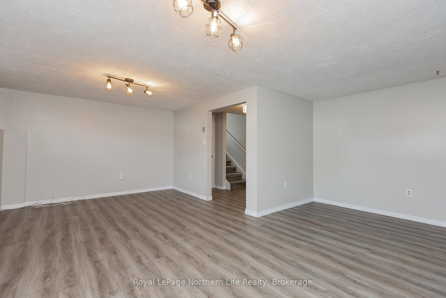
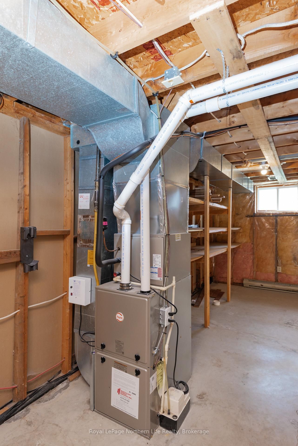
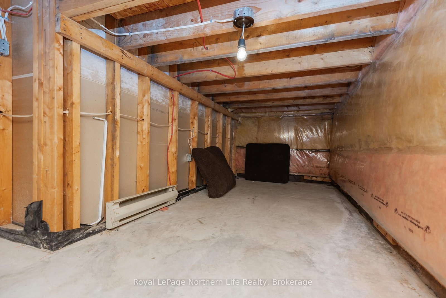
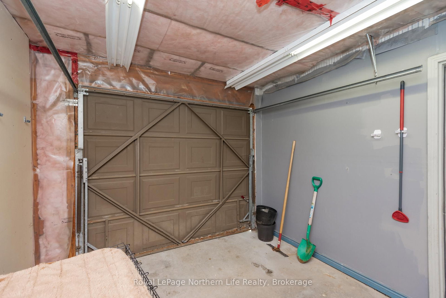
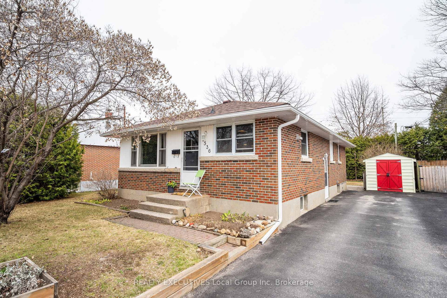
The main level features three generously sized bedrooms and a bathroom. Gleaming hardwood floors run throughout the home and are in excellent condition, adding warmth and character to every room. The open-concept kitchen is well-designed with a large island, providing plenty of space for meal preparation, casual dining, and gathering with family and friends. Downstairs, you'll find a spacious fourth bedroom along with a large rec room, offering plenty of flexibility for a home theater, playroom, or guest suite. The laundry and utility area provides exceptional storage space, helping keep everything organized and functional. This home has seen numerous important upgrades, including a central air conditioning system (approximately 2 years old), shingles replaced about 4 years ago, and appliances updated within the last 7 years-giving peace of mind for years to come. Step outside to your own private backyard oasis. Fully fenced for added privacy and security, the yard offers plenty of space for relaxing or entertaining. A unique bonus is the dual garage door access to the backyard, ideal for storing recreational vehicles, trailers, or other "toys." With four bedrooms, abundant storage, modern updates, and a fantastic layout, this home shows beautifully and is ready to welcome its next family. It could also be a smart investment opportunity-whether for yourself or for parents with a child heading off to college or university, offering a comfortable and practical place to call home.

Listed by Royal LePage Northern Life Realty, Brokerage

  • MLS #

    X13095324

  • Sq. Ft

    1100-1500

  • Sq. Ft. Source

    MLS

  • Lot Irregularities

    Y

  • Year Built

    31-50

  • Pool

    None

  • Drive

    Private

  • Garage

    Attached, 1 spaces

  • Total Parking

    3

  • Family Room

    Y

  • Den

    Y

  • Exterior

    Brick

  • Fireplace

    Y

  • Roof

    Asphalt Shingle

  • Foundation

    Unknown

  • Elevator

    n/a

  • Water View

    n/a

  • Laundry Level

    Lower

  • Heat

    Forced Air

  • A/C

    Central Air

  • Water

    Municipal

  • Water Supply

    n/a

  • Sewers

    Sewers

  • Central Vac

    N

  • Living

    3.75 x 2.84 ft Main level

  • Kitchen

    6.93 x 2.94 ft Main level

  • Primary

    4.21 x 2.94 ft Main level

  • 2nd Br

    4.21 x 2.94 ft Main level

  • 3rd Br

    3.6 x 3.14 ft Main level

  • 4th Br

    3.47 x 2.56 ft Main level

  • Bathroom

    0.0 x 0.0 ft Main level

    4 Pc Bath

  • 5th Br

    5.46 x 3.53 ft Lower level

  • Rec

    6.04 x 3.22 ft Lower level

  • Utility

    7.16 x 2.79 ft Lower level

  • Bathroom

    0.0 x 0.0 ft Lower level

    2 Pc Bath

  • MLS #

    X13095324

  • Sq. Ft

    1100-1500

  • Sq. Ft. Source

    MLS

  • Lot Irregularities

    Y

  • Year Built

    31-50

  • Pool

    None

  • Drive

    Private

  • Garage

    Attached, 1 spaces

  • Total Parking

    3

  • Family Room

    Y

  • Den

    Y

  • Exterior

    Brick

  • Fireplace

    Y

  • Roof

    Asphalt Shingle

  • Foundation

    Unknown

  • Elevator

    n/a

  • Water View

    n/a

  • Laundry Level

    Lower

  • Heat

    Forced Air

  • A/C

    Central Air

  • Water

    Municipal

  • Water Supply

    n/a

  • Sewers

    Sewers

  • Central Vac

    N

  • Living

    3.75 x 2.84 ft Main level

  • Kitchen

    6.93 x 2.94 ft Main level

  • Primary

    4.21 x 2.94 ft Main level

  • 2nd Br

    4.21 x 2.94 ft Main level

  • 3rd Br

    3.6 x 3.14 ft Main level

  • 4th Br

    3.47 x 2.56 ft Main level

  • Bathroom

    0.0 x 0.0 ft Main level

    4 Pc Bath

  • 5th Br

    5.46 x 3.53 ft Lower level

  • Rec

    6.04 x 3.22 ft Lower level

  • Utility

    7.16 x 2.79 ft Lower level

  • Bathroom

    0.0 x 0.0 ft Lower level

    2 Pc Bath

Thinking of Selling?

Find Out Your Home’s Value in Today’s Market!

No Email or Signup is required to view your home estimate.

estimate your home value

Contact Manoj Kukreja

Sales Representative,
Century 21 People’s Choice Realty Inc.,
Brokerage
(647) 576 - 2100

Manoj profile avatar

Mortgage Calculator

This data is for informational purposes only.

Mortgage Payment per month

Principal Amount

Interest

Total Payable

Amortization

Amortization

Closing Cost Calculator

This data is for informational purposes only.

Closing Cost Total for this property

Total Cash flow for purchasing this property

Down Payment(%)*
Additional information

Provincial Land Transfer Tax

Ontario Land Transfer Tax Rebate

Toronto Land Transfer Tax

Toronto Land Transfer Tax Rebate

PST on CMHC Insurance Premium

Lawyer Fees

$2,825

Government Registration Fee's

$164

Title Insurance

Closing Cost Total

Total Cash flow for purchasing this property

Provincial Land Transfer Tax

Ontario Land Transfer Tax Rebate

Toronto Land Transfer Tax

Toronto Land Transfer Tax Rebate

PST on CMHC Insurance Premium

Lawyer Fees

$2,825

Government Registarion Fee's

$164

Title Insurance

Down Payment(%)*

* A down payment of less than 20% is permitted only for first-time home buyers purchasing their principal residence. The minimum down payment required is 5% for the portion of the purchase price up to $500,000, and 10% for the portion between $500,000 and $1,500,000. For properties priced over $1,500,000, a minimum down payment of 20% is required.

Thinking of Selling?

Find Out Your Home’s Value in Today’s Market!

No Email or Signup is required to view your home estimate.

estimate your home value

Contact Manoj Kukreja

Sales Representative, Century 21 People’s Choice Realty Inc., Brokerage
(647) 576 - 2100

Manoj profile avatar

Recent Sold Listings in College Heights, North Bay

Popular Cities